

Address
395 S Center Road, Saginaw, MI
Price
$ 169,000
Property Attributes
- ID#50224728
- TypeSingle Family
- Listing Status Active
- CountySAGINAW
- CitySaginaw
- AreaSaginaw Twp
- NeighborhoodWestdale Sub
- Zip48638
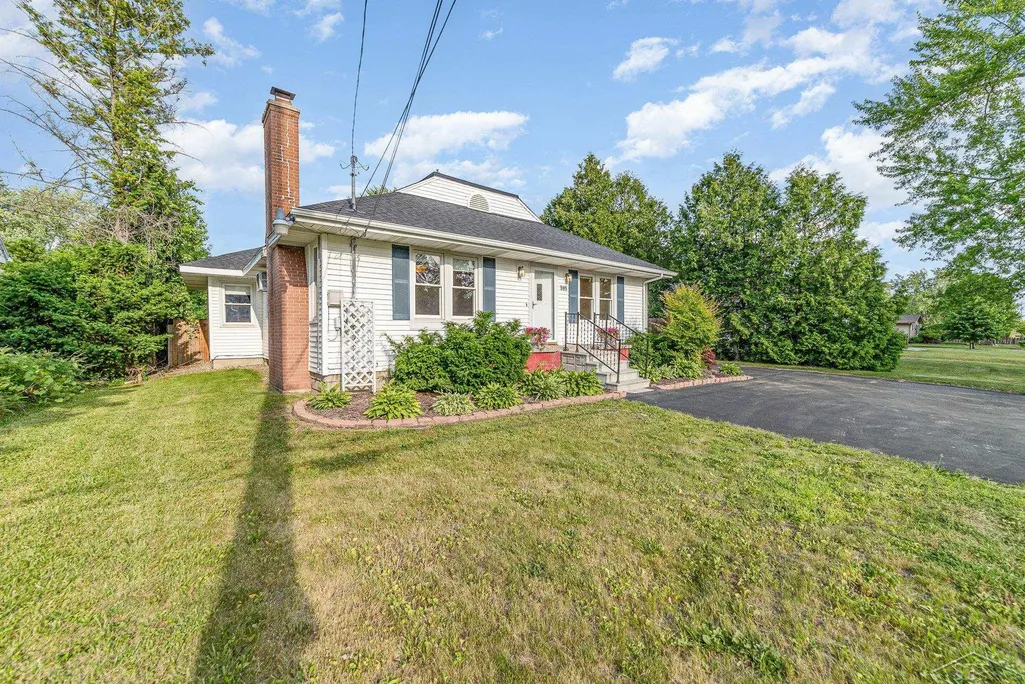
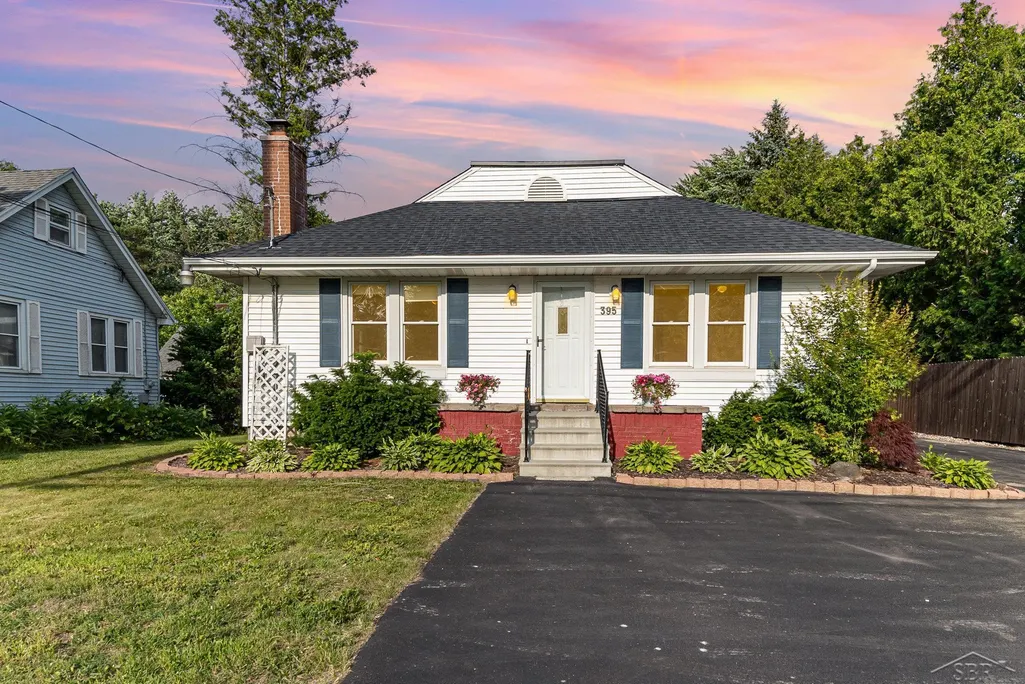
- StyleRanch
- Year Built1930
- Taxes$ 3920
- Price$ 169,000
- Bedrooms3
- Full Bathrooms1
- Half Bathrooms0
- Sqr Footage1214
- Lot Size0.21 Acres
Data Source:
MiRealSource (MIRS)
Property Description
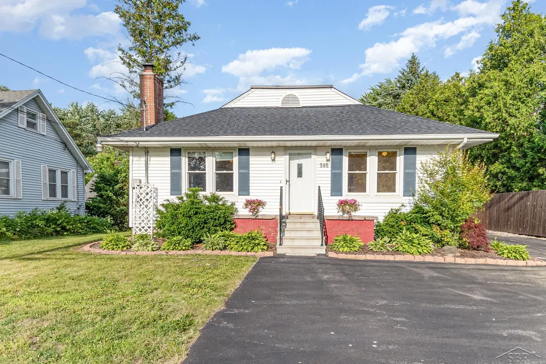
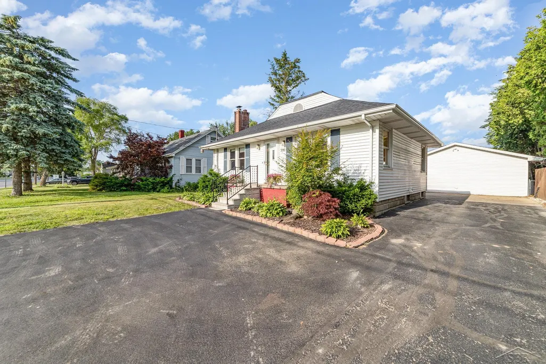
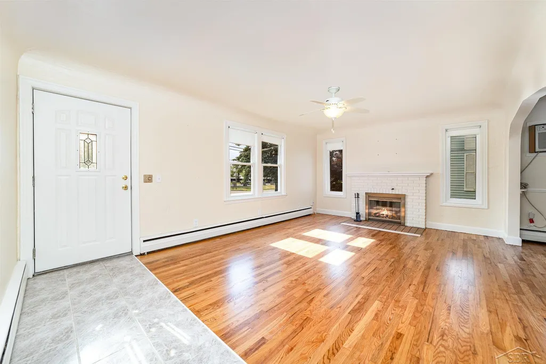
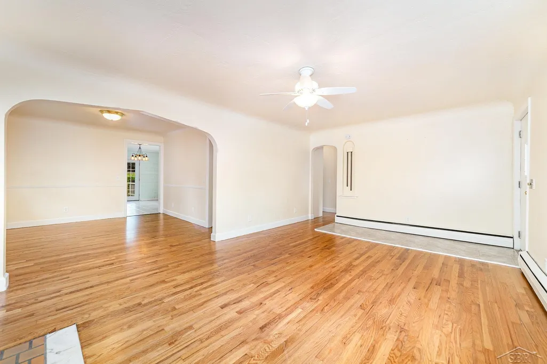
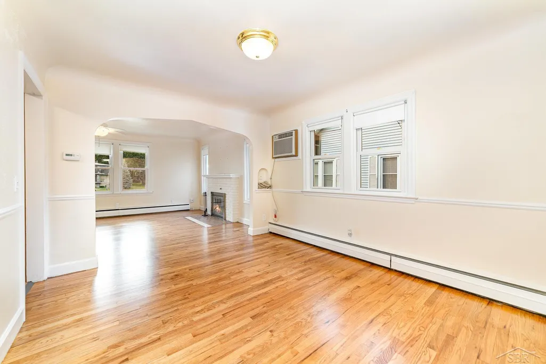
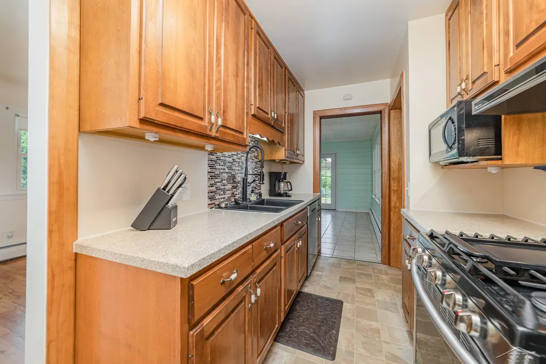
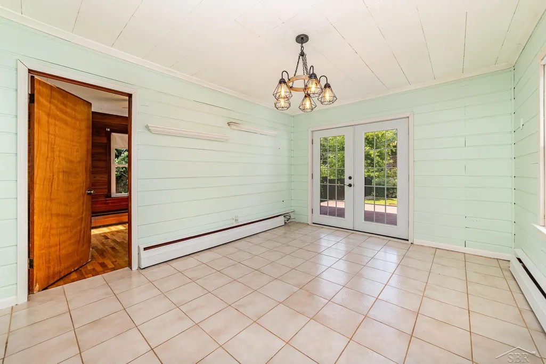
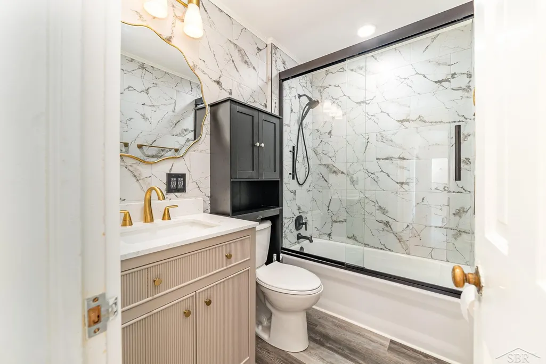
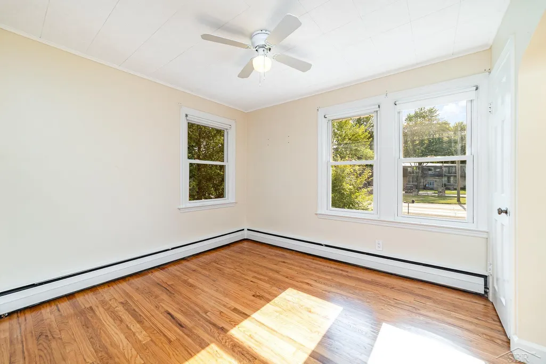
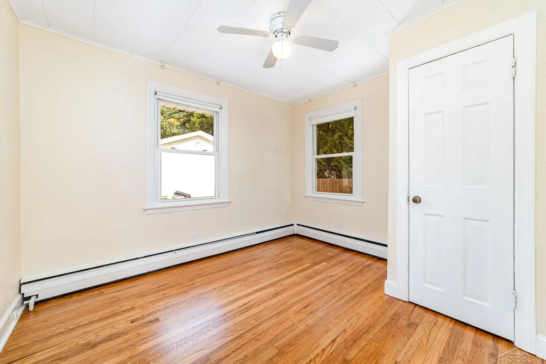
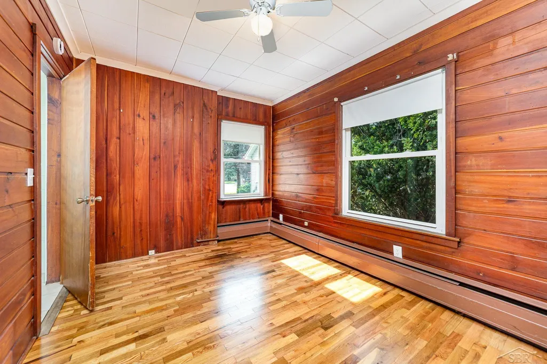
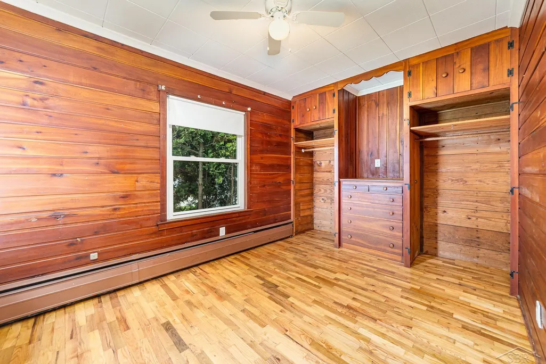
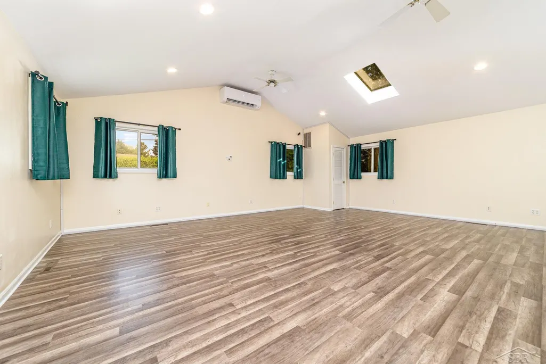
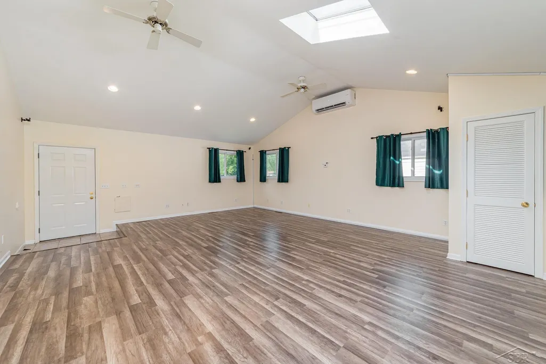
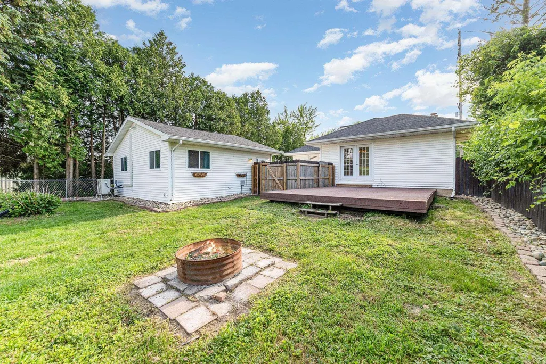
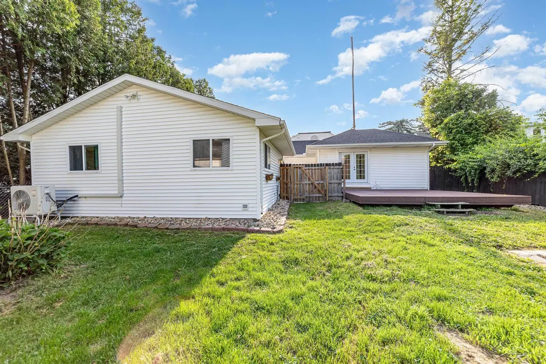
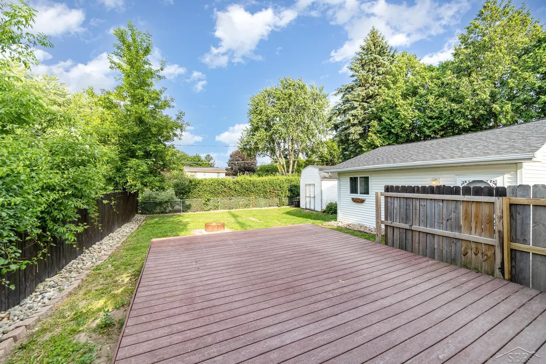
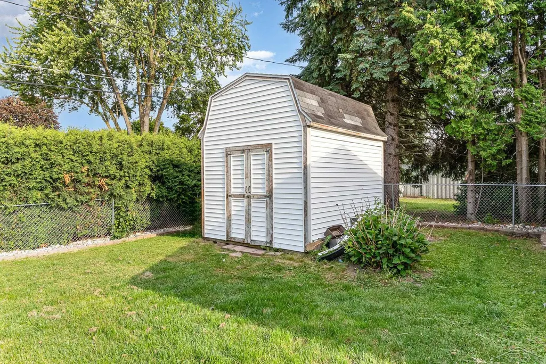
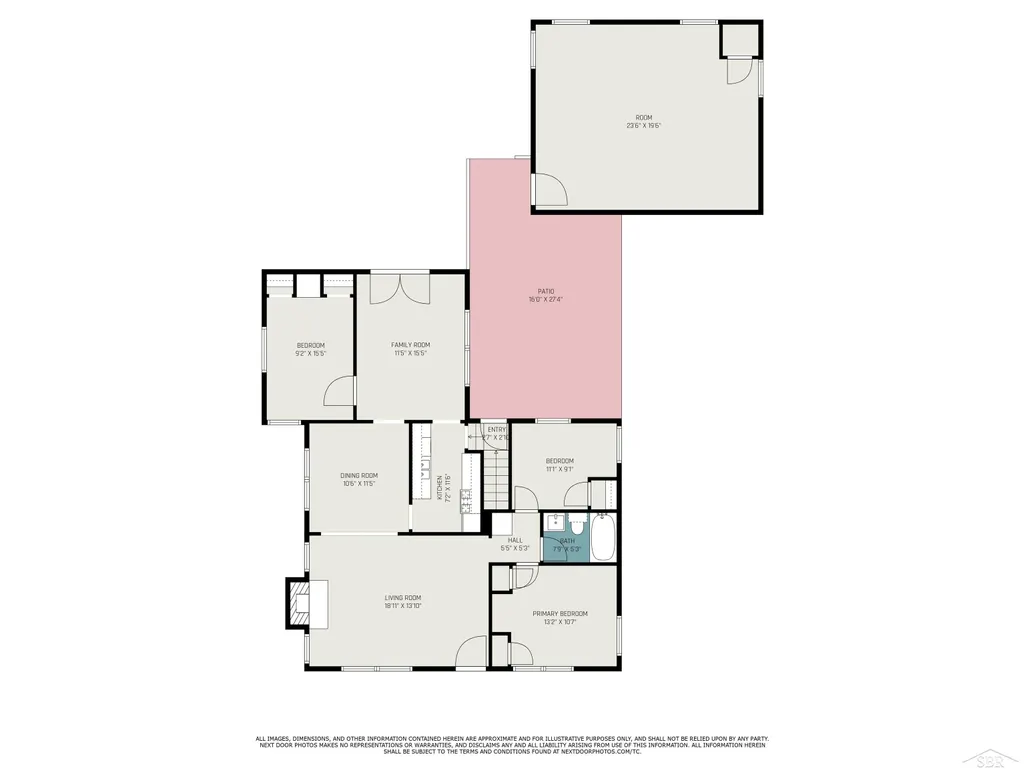
Check out this Saginaw Twp bungalow ranch style home offering over 1600 sq ft of living space! This home is bright with light boasting hardwood floors throughout, in the living room a brick fireplace and inviting you into the dining room. Galley style kitchen with updated countertops and stainless appliances including a gas range. 3 bedrooms with some built in storage and a beautifully remodeled bathroom with tile surround, new vanity and flooring. Home also offers a sun porch/sitting area that leads to the back yard that is fenced and has a deck for entertaining. The 24x20 garage was transformed into an additional family room with heat and A/C, lots of possibilities for you to enjoy. There is a storage shed as well. Features include new roof, vinyl back door, hotwater tank, hardwood floors refinished, paint, light fixtures and so much more. Home has been well maintained and you can see the pride in ownership. Schedule your private showing today!
| Price History | |
|---|---|
| 10/13/2026 | Listed $169,000 |
General Features
| Heating | Hot Water |
|---|---|
| Kitchen Level | Main |
| Cooling | Ceiling Fan(s),Wall/Window A/C |
| Possession | At Close |
| Fireplaces | LivRoom Fireplace |
| Water | Public Water |
| Appliances | Dishwasher,Disposal,Dryer,Microwave,Range/Oven,Refrigerator,Washer |
| Status | Active |
| Full Baths | 1 |
| Bathrooms | 1 |
| Year Built | 1930 |
| Subdivision | Westdale Sub |
| Style | Ranch |
| County | Saginaw |
| Class | RESIDENTIAL |
| Type | Single Family |
| Ownership | Private |
| New Construction Y/N | No |
| Associated Document Count | 1 |
| Status | Active |
| Zoning | Residential |
| Subdivision | MI |
| Sale/Rent | For Sale |
| Manufactured Y/N | No |
| ROOMS | Family Room,Living Room,Formal Dining Room |
| Structure Style | 1 Story |
| Subj to Short Sale Apprvl | No |
| Home Warranty Y/N | No |
| Area | Saginaw Twp (73020) |
| Primary City | Saginaw |
| Directions | N Center turns into S Center once you pass Gratiot |
| City | Saginaw |
| School District | Saginaw Twp Community School |
| Lease Y/N | No |
| Originating MLS | Saginaw Board of REALTORS |
| Source MLS | MI Real Source |
| Financial Terms | Cash,Conventional,FHA |
| Legal Description | LOT 40 WESTDALE SEC 28 T12N R4E |
| DOM | 24 |
| Postal Code | 48638 |
| Price Per Sq Ft Total AG | 139.21 |
| Public Remarks | Check out this Saginaw Twp bungalow ranch style home offering over 1600 sq ft of living space! This home is bright with light boasting hardwood floors throughout |
Interior Features
| Interior Amenities | Hardwood Floors |
|---|---|
| Dining Room Level | Main |
| Living Room Level | Main |
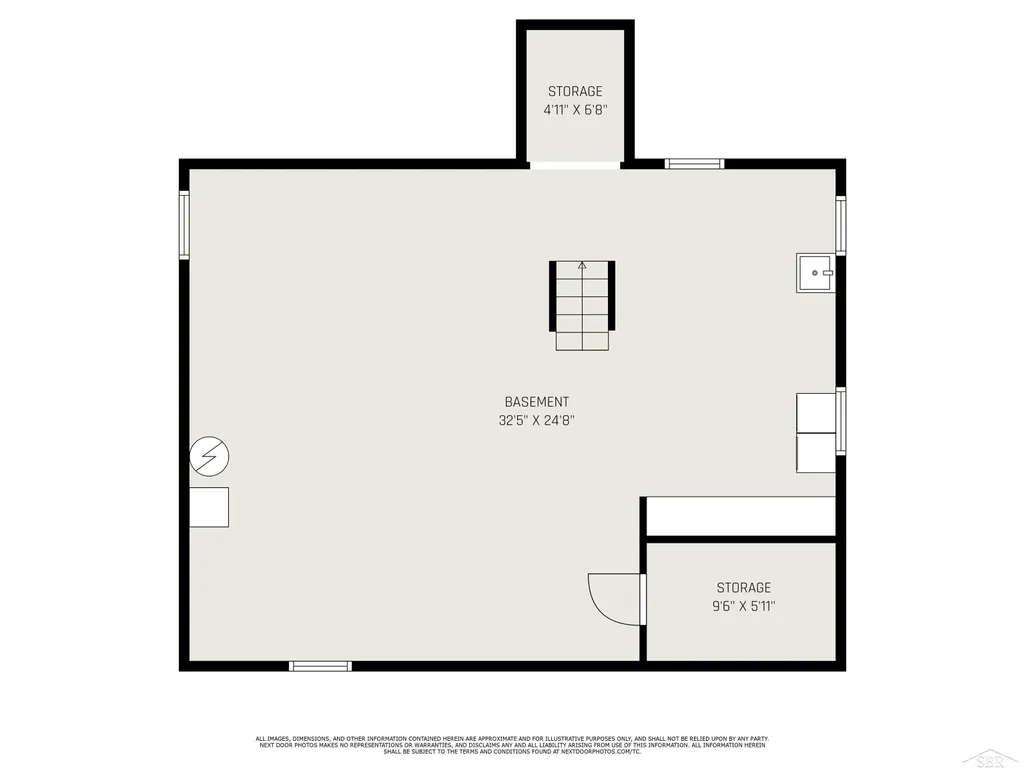
| Basement | Block,Unfinished |
| Bedroom 3 Level | Main |
| Bedroom 1 Level | Main |
| Bedroom 2 Level | Main |
| Laundry Room Level | Lower |
| Kitchen Length | 12 |
| Living Room Length | 19 |
| Bedroom 2 Width | 11 |
| Bedroom 3 Width | 9 |
| Dining Room Width | 12 |
| Bedroom 2 Length | 10 |
| Living Room Width | 13 |
| Bedroom 3 Length | 14 |
| Dining Room Length | 11 |
| Kitchen Width | 7 |
| Beds | 3 |
| Fireplace? | Yes |
| Bedroom 1 Length | 10 |
| Bedroom 1 Width | 13 |
| Below Grade SqFt | 884 |
| Above Grade SqFt | 1214 |
| Basement Y/N | Yes |
| Sitting Room Length | 11 |
| Sitting Room Level | First |
| Sitting Room Width | 14 |
| Fireplaces Total | 1 |
| Bedroom 2 Floor Covering | Wood |
| Bedroom 3 Floor Covering | Wood |
| Kitchen Floor Covering | Vinyl |
| Total SqFt Finished | 1214 |
| Bathroom 1 Length | 5 |
| Bathroom 1 Width | 8 |
Exterior Features
| Exterior | Vinyl Siding |
|---|---|
| Exterior Amenities | Deck,Fenced Yard,Porch |
| Frontage | 60 |
| Lot Size Area | 0.21 |
| Pool (Y/N) | No |
| Lot Dimensions | 60x150 |
| OUT BUILDINGS | Shed |
| Roads | City/County,Paved Street |
| FOUNDATION TYPE | Basement,Crawl,Partial Basement |
| SEWER/SEPTIC | Public Sanitary |
| Waterfront Y/N | No |
| Garage Y/N | No |
| Frontage Type | Road |
Amenities
- Foreclosure
- Views
- Short Sale
- New Construction
- Adult 55+
- Lease To Own
- No HOA Fees
- Furnished
- Primary On Main
- Air Conditioning
- Seller Finance
- Green
- Fixer Upper
- Horse
- Golf
- Fireplace
- Deck
- Garage
- Basement
- Pool
Property vs Single Family Average in 48638
Price
Taxes
Year Built
Visits
 Listing information is provided by Participants of the MichRIC MLS. IDX information is provided exclusively for personal, non-commercial use, and may not be used for any purpose other than to identify prospective properties consumers may be interested in purchasing. Information deemed reliable but not guaranteed. ©: MichRIC MLS. Last Update November 7, 2026 4:32 PM UTC
 IDX provided courtesy of Realcomp II Ltd., via Berkshire Hathaway HomeServices Kee Realty - Birmingham and The Originating MLS(found above), © 2026 Realcomp II Ltd. Shareholders. The information being provided is for consumers personal, non-commercial use and may not be used for any purpose other than to identify prospective properties consumers may be interested in purchasing.
 Provided through IDX via MiRealSource. Courtesy of MiRealSource Shareholder. Copyright MiRealSource.
The information published and disseminated by MiRealSource is communicated verbatim, without change by MiRealSource, as filed with MiRealSource by its members. The accuracy of all information, regardless of source, is not guaranteed or warranted. All information should be independently verified.
Copyright 2026 MiRealSource. All rights reserved. The information provided hereby constitutes proprietary
