
Waterfront

Address
9999 I Road, Cornell, MI
Price
$ 490,000
Property Attributes
- ID#50221548
- TypeSingle Family
- Listing Status Active
- CountyDELTA
- CityCornell
- AreaCornell Twp
- Zip49818
- StyleLoft,Conventional Frame
- Year Built1997
- Price$ 490,000
- Bedrooms2
- Full Bathrooms2
- Half Bathrooms0
- Sqr Footage1829
- Lot Size4.2 Acres
Data Source:
MiRealSource (MIRS)
Property Description
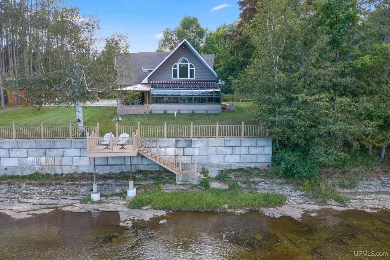
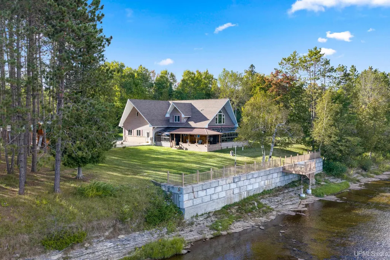
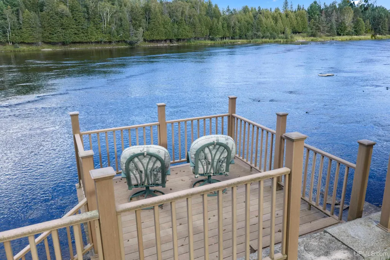
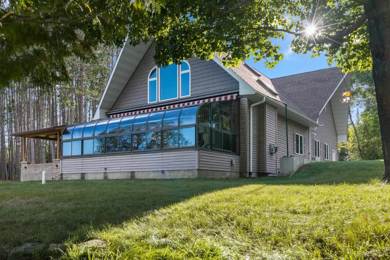
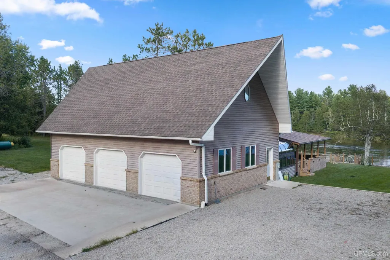
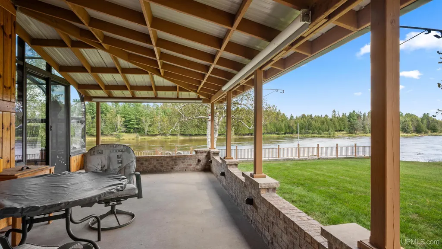
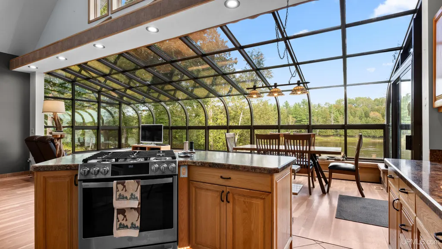
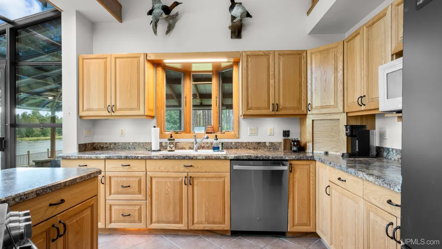
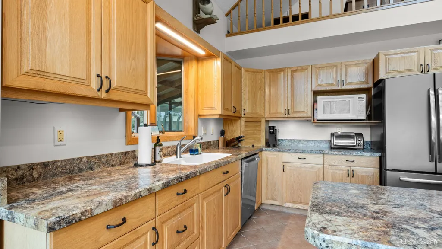
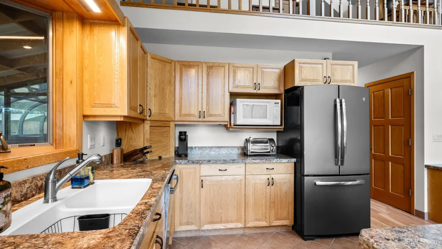
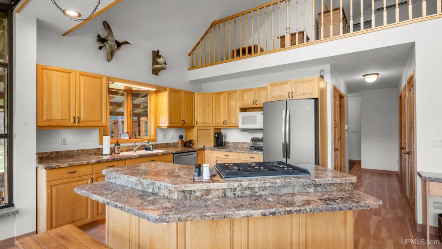
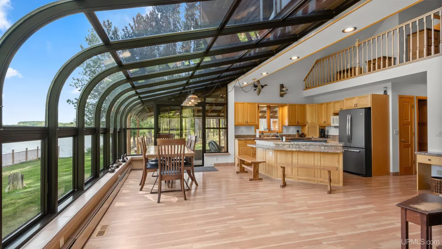
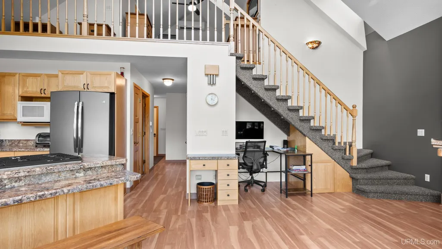
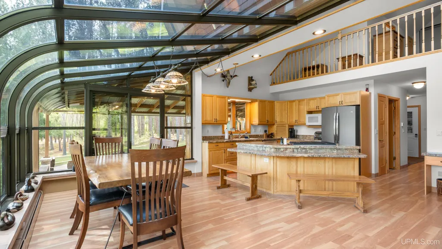
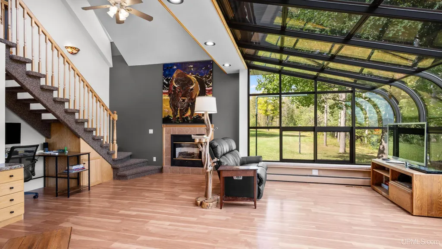
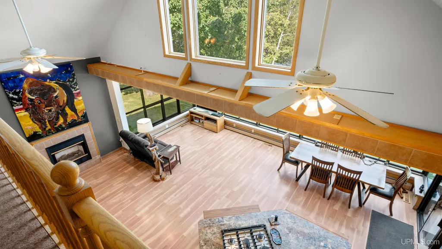
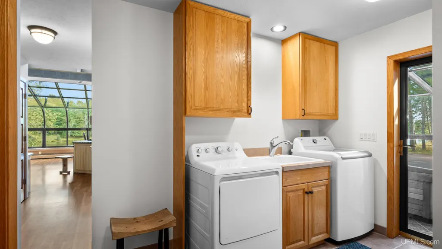
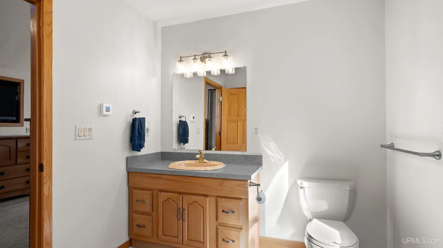
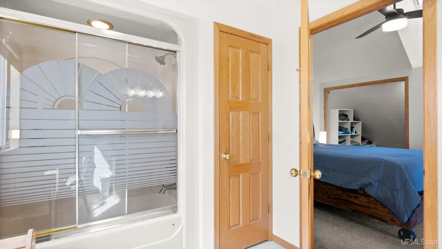
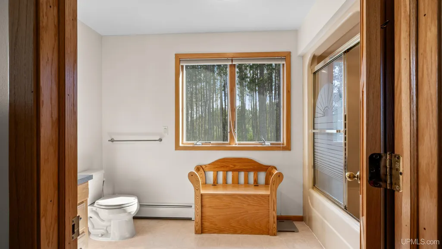
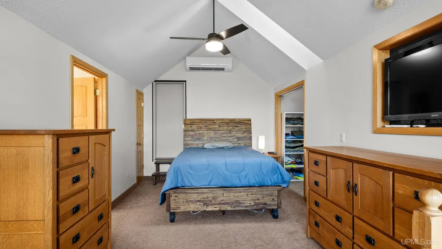
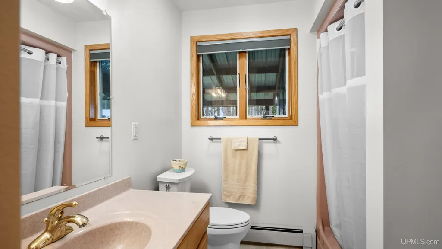
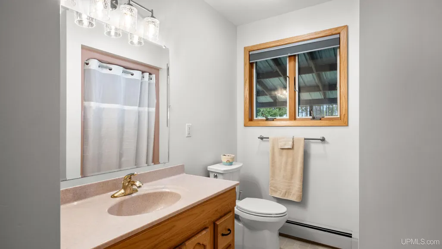
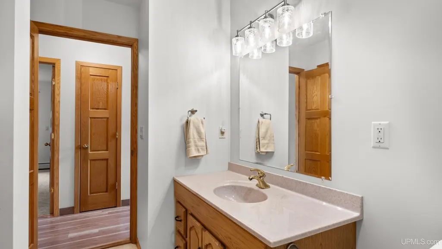
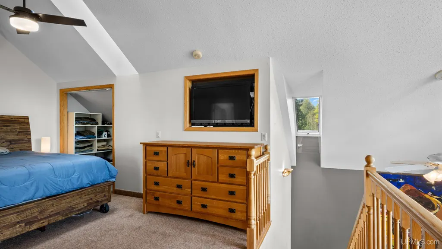
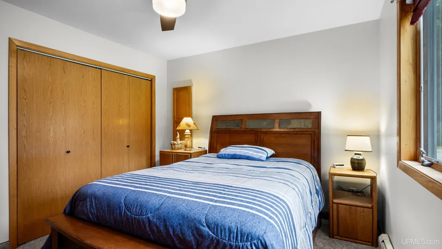
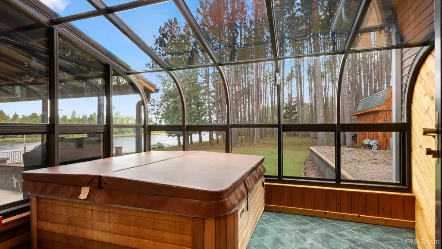
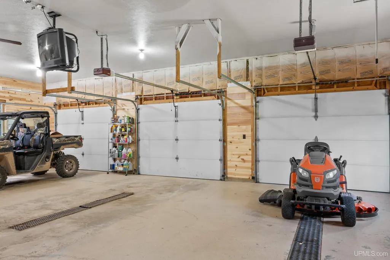
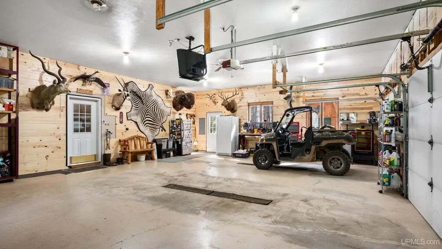
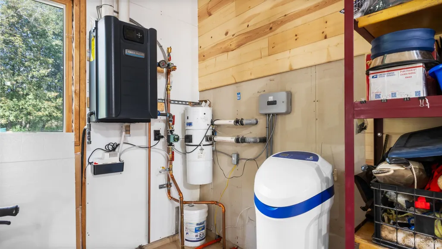
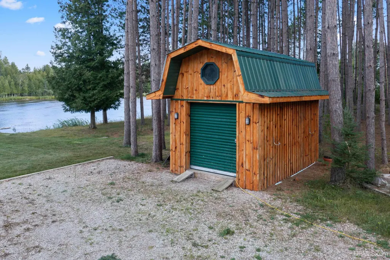
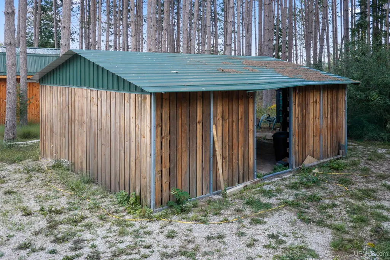
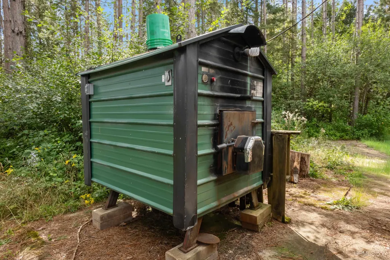
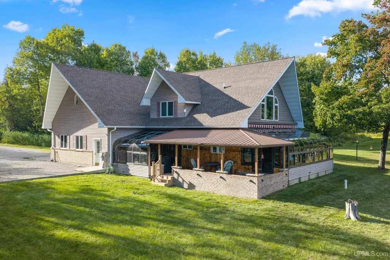
Searching for the Holy Grailâa move-in-ready home with acreage AND beautiful water frontage with incredible trout fishing? You may have just found it! This custom home sits on 4.2 acres with an impressive 660 feet of frontage on the Escanaba River, offering panoramic river views and a setting that is truly hard to find. Designed to take full advantage of the view, the open-concept living room, kitchen and dining area overlook the river, while a four-season hot tub room and covered porch provide even more places to relax and enjoy the surroundings. Custom-built stairs make accessing the river easy. Inside, the main floor features hardwood and tile flooring, in-floor and baseboard hot water heat, a propane fireplace, custom oak cabinetry, kitchen island, pantry, main-floor laundry, full bath and bedroom. Upstairs, the spacious primary suite includes a private bath and sitting area, plus access to unfinished space above the garage that offers the potential for two additional bedrooms. The attached three-car garage is anything but ordinary, featuring in-floor heat, custom drains beneath each stall for washing away winter salt and a convenient dog-washing station. Additional features include central vacuum, a direct propane hookup for the grill, whole house generator switch and 50-amp RV service behind the shed. Recent improvements include a Mitsubishi wall air unit in 2024, crawl space Envirofoam insulation and vapor barrier in 2025, a new boiler in 2025 and a GoNano roof treatment completed in May 2025 with a 10-year transferable warranty. Hot tub and appliances stay. A large shed, additional storage shed and chicken coop round out this one-of-a-kind riverfront property.
| Price History | |
|---|---|
| 9/11/2026 | Listed $490,000 |
General Features
| Heating | Boiler,Hot Water,Radiant Floor |
|---|---|
| Kitchen Level | First |
| Cooling | Wall/Window A/C |
| Possession | Negotiable (Possession) |
| Fireplaces | Gas Fireplace,LivRoom Fireplace |
| Garage | Attached Garage |
| Water | Private Well,Drilled Well |
| Appliances | Dishwasher,Dryer,Microwave,Range/Oven,Refrigerator,Washer,Water Softener - Owned |
| Status | Active |
| Full Baths | 2 |
| Bathrooms | 2 |
| Year Built | 1997 |
| Parking | 2 Spaces,Garage |
| Subdivision | n/a |
| Water Heater | Other |
| Style | Loft,Conventional Frame |
| County | Delta |
| Class | RESIDENTIAL |
| Type | Single Family |
| Ownership | Private |
| New Construction Y/N | No |
| Associated Document Count | 4 |
| Electric | 200+ Amp Service,Circuit Breakers,Generator NOT Included |
| Status | Active |
| Subdivision | MI |
| Sale/Rent | For Sale |
| Utilities | Electricity Connected,Propane,Sewer Connected,Water Connected,Propane Tank Owned,Internet Fiber Available |
| Manufactured Y/N | No |
| ROOMS | First Floor Bedroom,First Floor Laundry,Living Room,Loft,Sun/Florida Room,Eat-In Kitchen |
| Structure Style | 1 1/2 Story |
| Subj to Short Sale Apprvl | No |
| Home Warranty Y/N | No |
| Area | Cornell Twp (21007) |
| Primary City | Cornell |
| Directions | US2 E to Left on Co Rd 426 M.5 Rd,continue to a Left at Stop Sign on County 426 21st Rd (CR-426) |
| City | Cornell |
| School District | Escanaba Area Public Schools |
| VIEW | River View |
| Lease Y/N | No |
| Originating MLS | Upper Peninsula Assoc of Realtor |
| Source MLS | MI Real Source |
| Financial Terms | Cash,Conventional,FHA,VA,Rural Development |
| Legal Description | SEC 32 T41N R23W. 4.2 AC COM AT INT OF W BNK OF ESC RIVER& S LN OF CO RD 519 I RD,TH W ALG CO RD 519 278',TH S 4 DEG 20' E 657.5',TH E 290.5' TO W SHR OF ESC RIV,TH N ALG RIVER 659.75' TO POB. |
| Postal Code | 49818 |
| Price Per Sq Ft Total AG | 267.91 |
Interior Features
| Interior Amenities | 9 ft + Ceilings,Cathedral/Vaulted Ceiling,Sump Pump,Window Treatment(s),Whirlpool/Hot Tub |
|---|---|
| Living Room Level | First |
| Basement | Block,Outside Entrance,Sump Pump |
| Bedroom 1 Level | First |
| Bedroom 2 Level | Second |
| Laundry Room Level | First |
| Kitchen Length | 13 |
| Laundry Room Width | 7 |
| Living Room Length | 19 |
| Bedroom 2 Width | 11 |
| Laundry Room Length | 10 |
| Bedroom 2 Length | 19 |
| Living Room Width | 13 |
| Kitchen Width | 13 |
| Beds | 2 |
| Fireplace? | Yes |
| Total Rooms | 8 |
| Bedroom 1 Length | 12 |
| Bedroom 1 Width | 11 |
| Above Grade SqFt | 1829 |
| Basement Y/N | No |
| Breakfast Nook Length | 12 |
| Breakfast Nook Level | First |
| Breakfast Nook Width | 12 |
| Sun/FLA Room Length | 13 |
| Sun/FLA Room Level | First |
| Sun/FLA Room Width | 10 |
| Fireplaces Total | 1 |
| Kitchen Floor Covering | Ceramic |
| Total SqFt Finished | 1829 |
Exterior Features
| Exterior | Brick,Vinyl Siding |
|---|---|
| Exterior Amenities | Patio |
| Frontage | 660 |
| Body of Water | Escanaba River |
| Garage Dimensions | 40x28 |
| Lot Size Area | 4.2 |
| Pool (Y/N) | No |
| Lot Dimensions | 660x290x658x278 |
| OUT BUILDINGS | Shed |
| Garage # of Car | 3 |
| Water Features | River Frontage |
| Roads | City/County |
| FOUNDATION TYPE | Crawl |
| SEWER/SEPTIC | Septic |
| Waterfront Y/N | Yes |
| Garage Y/N | Yes |
| Frontage Type | Water |
Amenities
- Foreclosure
- Views
- Short Sale
- New Construction
- Adult 55+
- Lease To Own
- No HOA Fees
- Furnished
- Primary On Main
- Air Conditioning
- Seller Finance
- Green
- Fixer Upper
- Horse
- Golf
- Fireplace
- Deck
- Garage
- Basement
- Pool
Property vs Single Family Average in 49818
Price
Year Built
 Listing information is provided by Participants of the MichRIC MLS. IDX information is provided exclusively for personal, non-commercial use, and may not be used for any purpose other than to identify prospective properties consumers may be interested in purchasing. Information deemed reliable but not guaranteed. ©: MichRIC MLS. Last Update September 16, 2026 2:47 PM UTC
 IDX provided courtesy of Realcomp II Ltd., via Berkshire Hathaway HomeServices Kee Realty - Birmingham and The Originating MLS(found above), © 2026 Realcomp II Ltd. Shareholders. The information being provided is for consumers personal, non-commercial use and may not be used for any purpose other than to identify prospective properties consumers may be interested in purchasing.
 Provided through IDX via MiRealSource. Courtesy of MiRealSource Shareholder. Copyright MiRealSource.
The information published and disseminated by MiRealSource is communicated verbatim, without change by MiRealSource, as filed with MiRealSource by its members. The accuracy of all information, regardless of source, is not guaranteed or warranted. All information should be independently verified.
Copyright 2026 MiRealSource. All rights reserved. The information provided hereby constitutes proprietary
Provided through IDX via MiRealSource. Courtesy of MiRealSource Shareholder. Copyright MiRealSource.
The information published and disseminated by MiRealSource is communicated verbatim, without change by MiRealSource, as filed with MiRealSource by its members. The accuracy of all information, regardless of source, is not guaranteed or warranted. All information should be independently verified.
Copyright 2026 MiRealSource. All rights reserved. The information provided hereby constitutes proprietary
